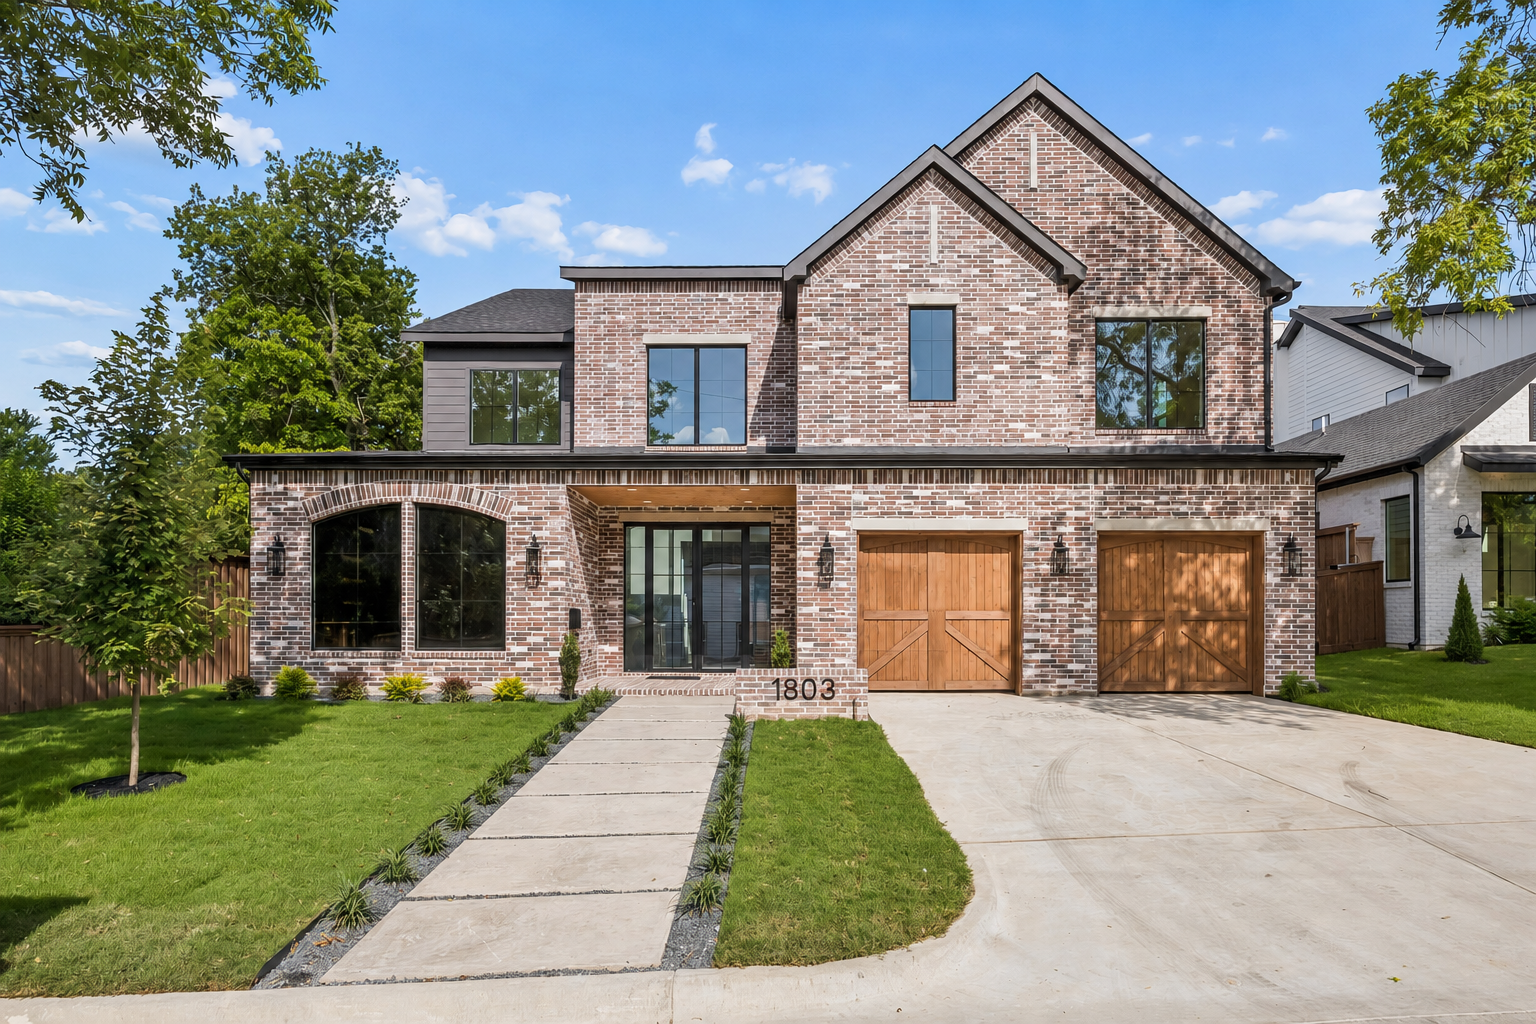
1803 Bermuda

1803 Bermuda

Property Overview (5,050 sq. ft.)

Experience luxury living at its finest at 1803 Bermuda, Dallas, TX — a stunning custom-built home that masterfully blends timeless design with modern sophistication. Spanning 5,050 sq. ft. on a ¼-acre lot, this residence offers open-concept living with exquisite finishes, high ceilings, and abundant natural light throughout. The layout is designed for comfort and flexibility, featuring dual primary suites on both levels, a vaulted great room, and a seamless flow from the formal dining room to the gourmet kitchen with a butler’s pantry and wet bar. Perfect for entertaining, the home extends outdoors to a covered patio with an outdoor kitchen and fireplace, overlooking a sparkling pool.


House Area: 5,050 sq. ft.

Lot Size:
 ¼ Acre

Bedrooms:

5

Bathrooms:

6

Garage:

2-Cars

Interior Highlights:
Vaulted Great Room, Wet Bar, Elegant Finishes Throughout

Outdoor Features:
2nd & 3rd Floor Balconies, Rooftop Deck Fireplace

Additional Spaces:

Downstairs & Upstairs Primary Suites, Office, Butler’s Pantry, Formal Dining Room, Game Room

Property Gallery
1803 Bermuda exterior front
1803 Bermuda bar and kitchen
1803 Bermuda bathroom
1803 Bermuda bathroom detail
1803 Bermuda bathroom
1803 Bermuda kitchen
1803 Bermuda study
1803 Bermuda exterior rear
Start Your Project

Build Your Legacy with Strange & Sons

Discover a home defined by craftsmanship, heritage, and design excellence. Explore available properties or partner with our expert luxury builders in Dallas’s premier neighborhoods. Connect with us to experience unmatched quality, integrity, and decades of proven building expertise.